




Bathrooms without boundaries
Barrier-free access in bathrooms: every trip hazard is one too many
When you plan your bathroom, you’re planning for the future – and in times of demographic change, this truth becomes particularly clear. Studies show that the proportion of people aged over 65 in Europe will rise to over 28 per cent by 2050 – and with it, the need for care. At the same time, another trend is emerging: more and more people want to lead independent and comfortable lives in their own homes, even in later life. A barrier-free bathroom enables users with limited mobility to maintain their independence and quality of life for as long as possible. To meet the associated requirements easily and effectively, smart solutions for barrier-free bathroom design are needed in both new builds and refurbishments. With our sanitary and pre-wall installation technology, plumbing and heating specialists can offer their customers a wide range of flexible solutions for designing age-appropriate bathrooms.
Avoiding trip hazards as well as the risk of slipping and scalding – accident prevention and protecting users’ health are top priorities in barrier-free bathroom design. Statistically speaking, the bathroom is one of the most common places where older people have accidents in the home. Consequently, when it comes to planning and installation, professionals face the challenge of providing tailor-made and safe sanitary solutions that enable people of all ages – including those with physical limitations – to use their bathrooms independently, comfortably and for the long term.
Always keeping an eye on German standards
The German standards DIN 18040-1 ‘Barrier-Free Building – Planning Principles – Part 1: Publicly Accessible Buildings’ and DIN 18040-2 ‘Barrier-Free Building – Planning Principles – Part 2: Apartments’ define requirements that must be considered. These standards highlight the distinction between ‘barrier-free’ and ‘wheelchair-accessible’ – always with the aim of designing barrier-free sanitary facilities in such a way that they can be used appropriately by people with mobility impairments, such as wheelchair users, as well as by blind and visually impaired people. For a bathroom to be considered barrier-free under DIN standards, the doorway must be 80 or 90 cm wide and have no threshold. Doors should open outwards or be available as a sliding door. For better orientation, good lighting and high-contrast furnishings are important – because: Barrier-free bathroom design according to the norms requires that information must always be conveyed through two senses (e.g. sight and touch). Light switches, sockets and door handles should be easily accessible. Non-slip tiles not only ensure stability but also provide a tangible difference from the rest of the floor coverings. A toilet tailored to the user’s needs or one that is height-adjustable is also considered essential for a barrier-free bathroom. In addition, sufficient manoeuvring spaces of 120 x 120 cm – or 150 x 150 cm for wheelchair users – must be provided, which may also overlap It is also recommended to leave a minimum distance of 20 cm between individual sanitary fixtures. If necessary, support and grab rails can then be easily installed to facilitate mobility.
For the barrier-free installation of washbasin modules, a washbasin height of 90 cm applies; for wheelchair users, a height of 80 cm is recommended. With the 1,120 mm high TECEprofil washbasin module featuring a concealed odour trap the siphon can be elegantly concealed within the pre-wall, whilst the washbasin remains easily accessible for wheelchair users.
Toilet modules for comfort in all stages of life
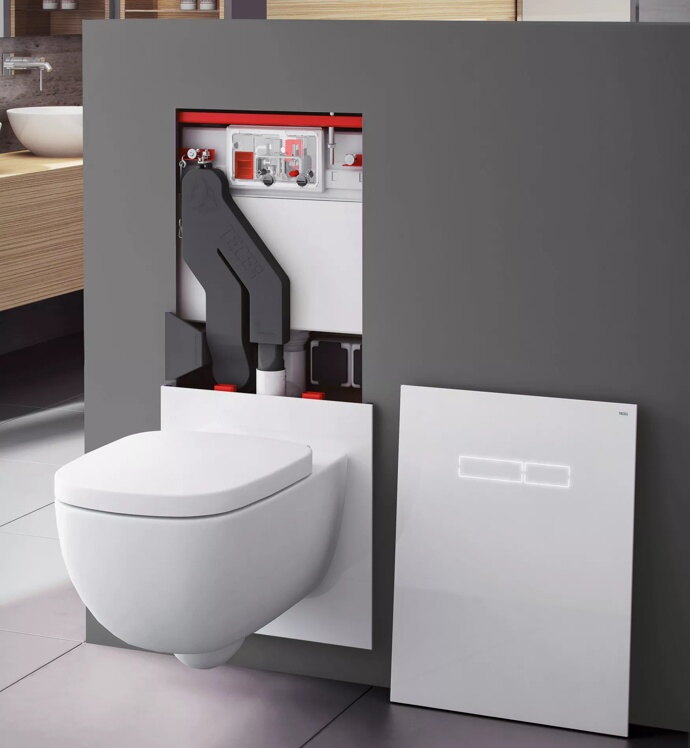
The natural ageing process causes bones to become more porous and unstable, and muscles to weaken. As a result, many elderly people find their mobility increasingly restricted. Standing for long periods, as well as sitting down and getting up – for example, when using the toilet – can then be particularly difficult. The standard toilet seat height of 40 to 42 cm, which has remained unchanged for many years, is therefore often too low for wheelchair users and elderly people. To ensure that a toilet is suitable for older people and/or wheelchair users, the toilet seat should be fitted at a height of 46 to 48 cm. The TECElux toilet modules 200 and 400 can easily be adjusted to users’ needs and are therefore particularly forward-looking. They feature a height-adjustable toilet mounting, allowing the seat height to be manually adjusted by up to 80 mm in just a few simple steps (20 mm downwards or 60 mm upwards from the factory setting). This ensures that elderly people or those with reduced mobility can use their bathroom comfortably for many years to come. What makes it special: TECElux can be combined with almost all ceramic toilets – including rimless and shower toilets. Connections for water and electricity are pre-fitted, so all cables and water pipes can be concealed.
Well-equipped with the Geronto module
To ensure that people with physical disabilities can also use the bathroom safely and comfortably, individual modifications are often necessary. The TECEprofil Geronto module has been specifically designed for barrier-free toilet facilities and tailored to the needs of people with physical disabilities: Thanks to structural reinforcements, raised ceramic attachments and fixtures for foldable support rails, an easy and standard-compliant installation is possible. Additionally, pre-mounted empty pipes for the cabling facilitate the installation of flush actuations on the foldable support rail.
This installation solution not only offers ergonomic comfort with a seat height of 48 cm but also ensures simple and precise planning of barrier-free bathrooms.
A solution for every installation scenario
In addition to individual customer requirements, specialist craftsmen are often confronted with complicated floor plans when carrying out barrier-free bathroom refurbishments. Small and narrow bathrooms, toilets situated beneath low window sills, or popular all-in-one units with a countertop washbasin are just some of the many challenges that need to be overcome when planning the installation of cisterns. This is where the extensive product range from TECE comes to the rescue: The bathroom specialist offers solutions ranging from the universal classic in installation heights of 1,120, 980 and 820 mm, through to the particularly low 750-mm module – designed to optimally integrate the toilet and washbasin into a single unit – and the extra-narrow 320-mm module for installation in a shaft or in a corner. For particularly confined spaces, the TECEprofil toilet module with the Octa II cistern is recommended: with a depth of just 8 cm and generous flush volumes of up to 7 litres, the TECEprofil toilet module is a real problem-solver.

Toilet flush plates: Safety and style are not mutually exclusive
Around 1.2 million people in Germany live with a visual impairment. It is therefore essential that sanitary fittings are easily recognisable, simple to use and designed with high contrasts to facilitate the use by people with visual or mobility impairment. The TECEloop modular system offers a wide range of covers and buttons in a variety of colours and textures, which can be freely combined with one another. Each new flush plate thus becomes a completely customised design actuation. In addition to the aesthetics, TECE flush plates stand out thanks to their high-quality push button mechanism.
Greater comfort with floor-level showers
Floor-level showers are not just a trend; they are also ideal for creating a barrier-free bathroom, as people with mobility impairments can also use them safely and comfortably. According to the German standard, the fully accessible shower area must have a manoeuvring space of 120 x 120 cm for a barrier-free shower that can be used with a walking frame, and as much as 150 x 150 cm for a wheelchair-accessible shower. The shower may be lowered by a maximum of 2 cm. A shower seat A non-slip surface is also important to prevent falls. The TECEdrainline shower channel ensures effective and reliable shower drainage, thereby reducing the risk of slipping on standing water. Thanks to its easy cleaning and two-stage membrane odour trap, this attractive shower channel also offers the highest level of hygiene and comfort.
Reference: Shared accommodation for people with dementia as a popular alternative within the assisted living sector
The Bochum Non-Profit Housing Association has built a residential complex for senior citizens. A distinctive feature of the project is a shared flat for 12 people with dementia on the ground floor. Twelve TECEflushpoint flush plates were installed there, positioned directly next to the toilet. This makes it easier for residents to flush the Toilet and significantly enhances their well-being and quality of life. Arne Mende, the lead planner from JTGA Planungsgesellschaft mbH, explains his decision to choose the TECE product as follows: “We opted for TECEflushpoint because the pneumatic actuation can be positioned independently within a radius of 1.7 metres and requires no auxiliary power during operation; this eliminates the need for an electrical supply and helps to save costs. Added to this is the attractive price compared to other remotely operated flushing devices and the system’s integration with TECE cisterns.” He adds: “Installation proved to be extremely user-friendly: the actuator could be easily mounted onto the drain valve with a single click – no additional Adjustments to the cistern were required”. The actuation can be used with all manual TECE flush plates or, alternatively, with an inspection opening.

Bottom line: comfort and safety with TECE
Technically sound, easily accessible and comfortable to use – these are the requirements that a barrier-free bathroom must meet today. Intelligent sanitary solutions from TECE, which are optimally tailored to these requirements, offer people of all ages and with physical limitations greater independence and improve their quality of life.